Se rendre au contenu

Ressources ▸ Documents techniques

Tout ce qu'il faut pour spécifier et poser Isobloc.

Fiches, guides, devis, familles BIM et détails de construction — sur demande, réservés aux professionnels de la construction.

Resources ▸ Technical documents

Everything you need to specify and install Isobloc.

Sheets, guides, specifications, BIM families and construction details — view or download as you need.

Comment ça marche

1

Choisissez vos documents

Fiches, guides, devis, familles BIM et détails de construction, réunis au même endroit.

2

Laissez vos coordonnées

Votre nom, votre entreprise et votre courriel : une seule demande suffit.

3

Recevez votre accès

Un lien unique vers toute la bibliothèque technique, à consulter ou télécharger en tout temps.

How it works

1

Choose your documents

Product sheets, guides, specs, BIM families and construction details, all in one place.

2

Leave your details

Your name, company and email: a single request is all it takes.

3

Get your access

One link to the entire technical library, to view or download anytime.

Fiches produit

Spécifications, performance et conformité.

Product sheets

Specifications, performance and compliance.
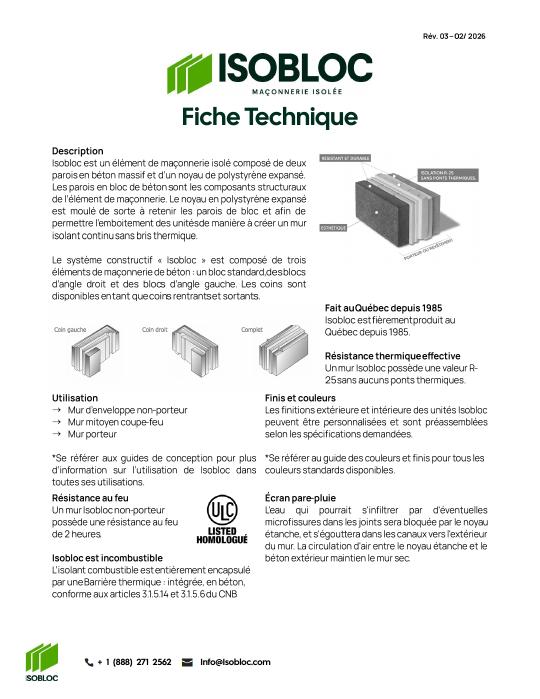
PDFAperçu du document - Fiche technique IsoblocDocument preview - Isobloc technical sheet

Fiche technique Isobloc

R-25, coupe-feu 2 h ULC, normes CSA A165 / ASTM C90 / CAN-ULC, dimensions et finitions.

Isobloc product sheet

R-25, 2 h ULC fire rating, CSA A165 / ASTM C90 / CAN-ULC standards, dimensions and finishes.
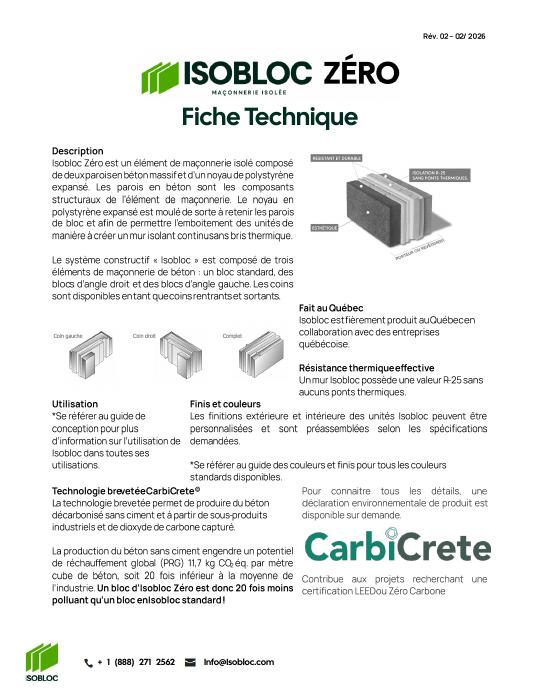
PDFAperçu du document - Fiche Isobloc ZÉRODocument preview - Isobloc ZERO sheet

Fiche Isobloc ZÉRO

Bas carbone : −95 % d'émissions, économie circulaire, données tierces partageables.

Isobloc ZÉRO sheet

Low-carbon: 95% fewer emissions, circular economy, shareable third-party data.

Installation

Poser Isobloc correctement, du premier mur jusqu'à la finition.

Installation

Install Isobloc correctly, from the first wall to the finish.
PDF + VIDÉOAperçu du document - Guide de pose IsoblocDocument preview - Isobloc installation guide

Guide de pose

Le PDF de pose étape par étape, accompagné de la vidéo « How to Install Isobloc ».

Installation guide

The step-by-step installation PDF, paired with the "How to Install Isobloc" video.
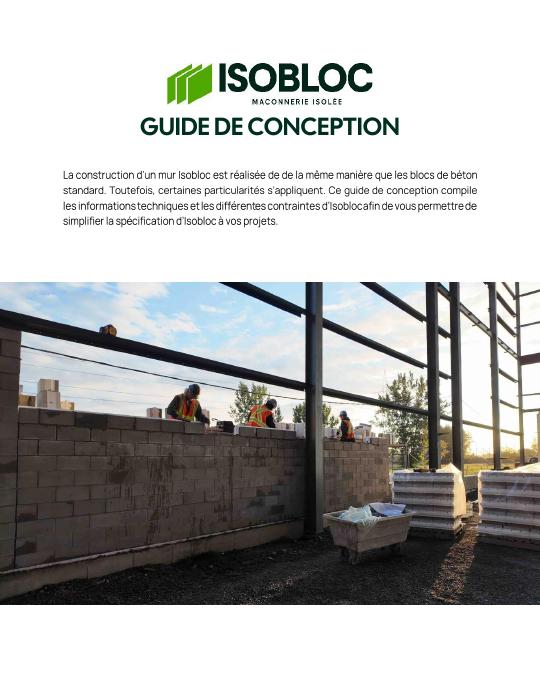
PDFAperçu du document - Guide de conceptionDocument preview - Isobloc design guide

Guide de conception

Le guide de conception pour intégrer Isobloc à vos plans : détails types, dimensionnement et coordination.

Design guide

The design guide for integrating Isobloc into your drawings: typical details, sizing and coordination.

Bibliothèque technique complète

Le modèle BIM (Revit), le devis éditable, le certificat ULC et tous les détails techniques (PDF + DWG) sont réservés aux professionnels de la construction et offerts sur demande.

Détails types — 42 coupes et détails de construction, en PDF et DWG (FR/EN), à consulter en ligne (courriel requis, consultation suivie).
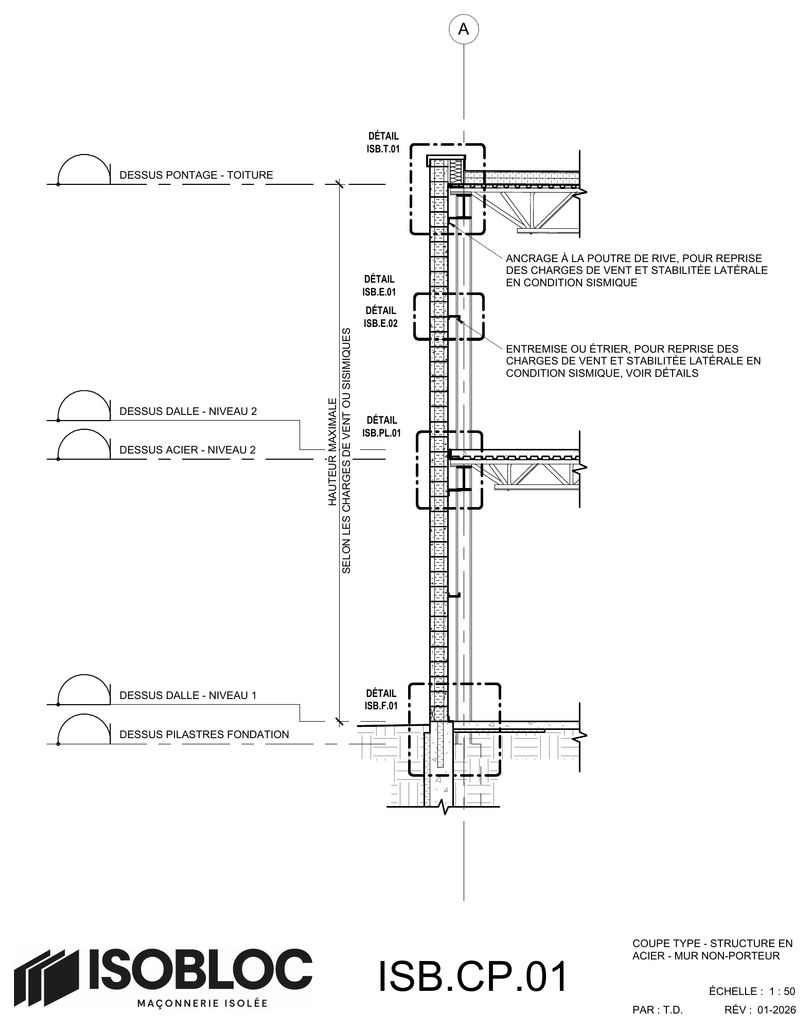
Aperçu - CP.01 Coupe type - structure en acier - mur non-porteur
CP.01
Coupe type – structure en acier – mur non-porteur
PDF + DWG — sur demande
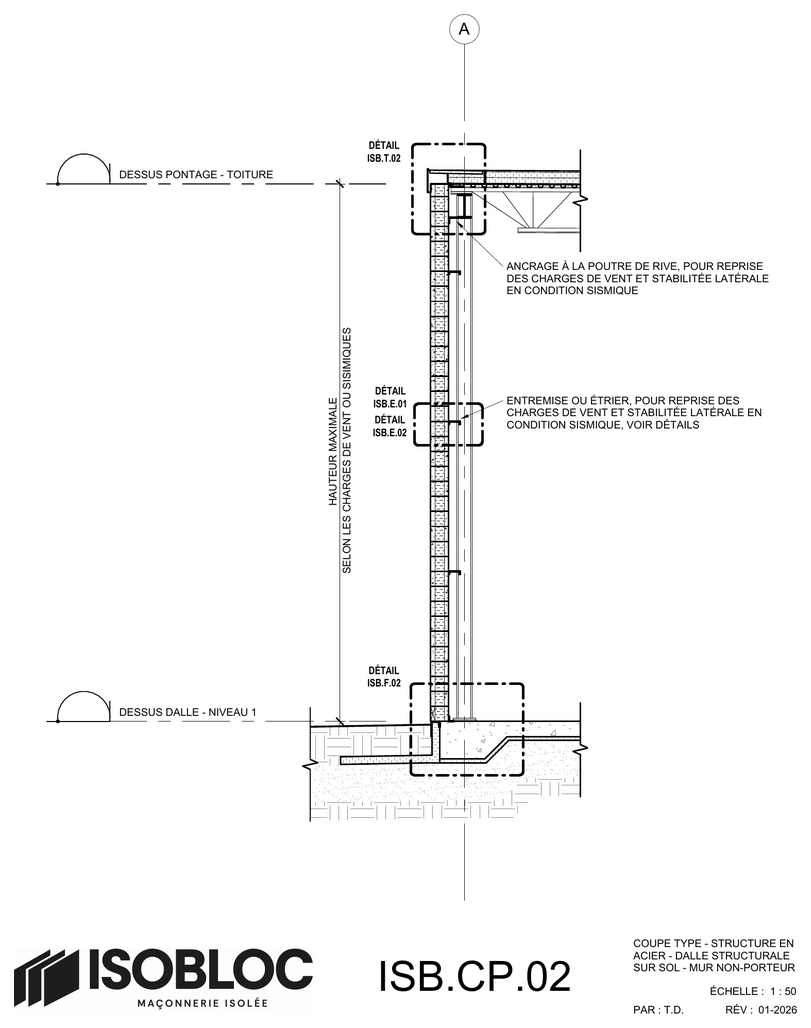
Aperçu - CP.02 Coupe type - structure en acier - dalle structurale sur sol - mur non-porteur
CP.02
Coupe type – structure en acier – dalle structurale sur sol – mur non-porteur
PDF + DWG — sur demande
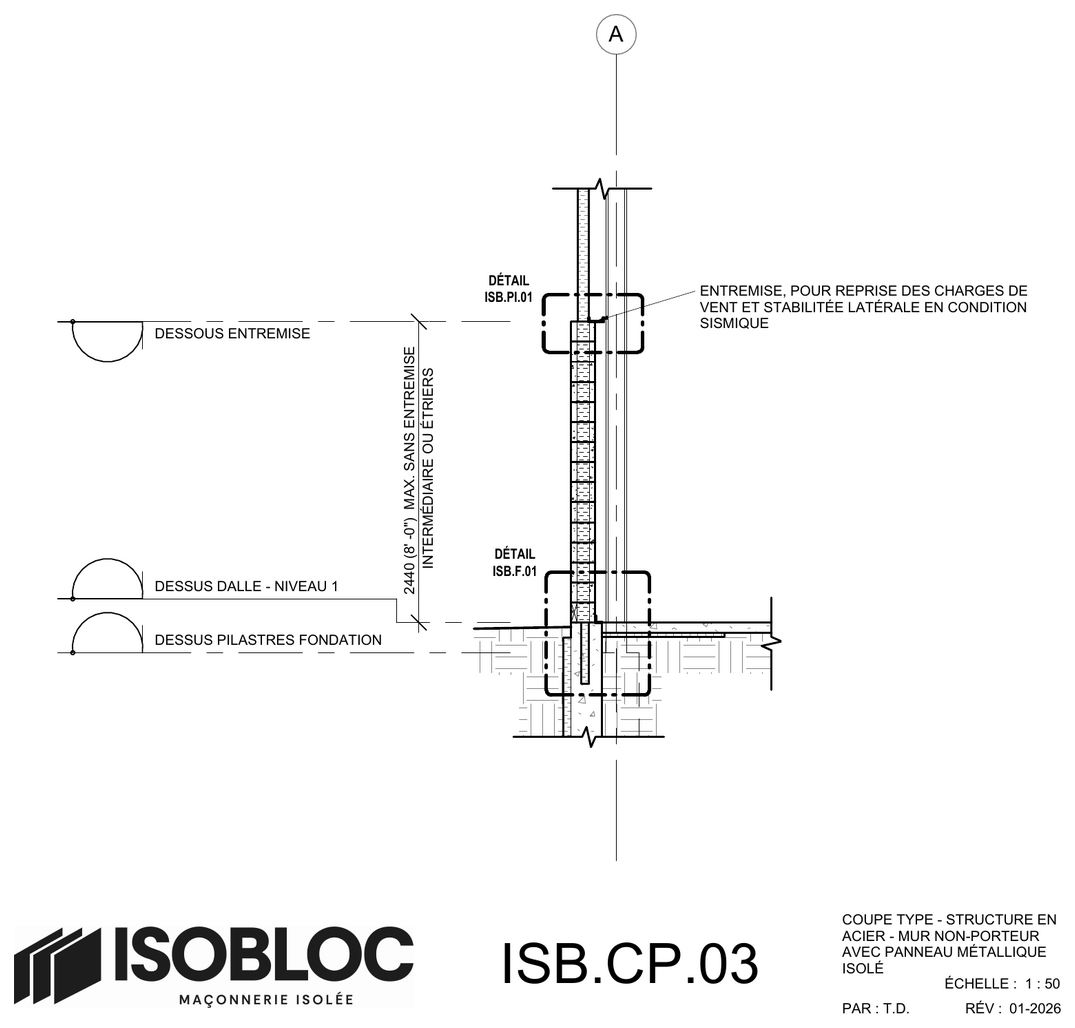
Aperçu - CP.03 Coupe type - structure en acier - mur non-porteur avec panneau métallique isolé
CP.03
Coupe type – structure en acier – mur non-porteur avec panneau métallique isolé
PDF + DWG — sur demande
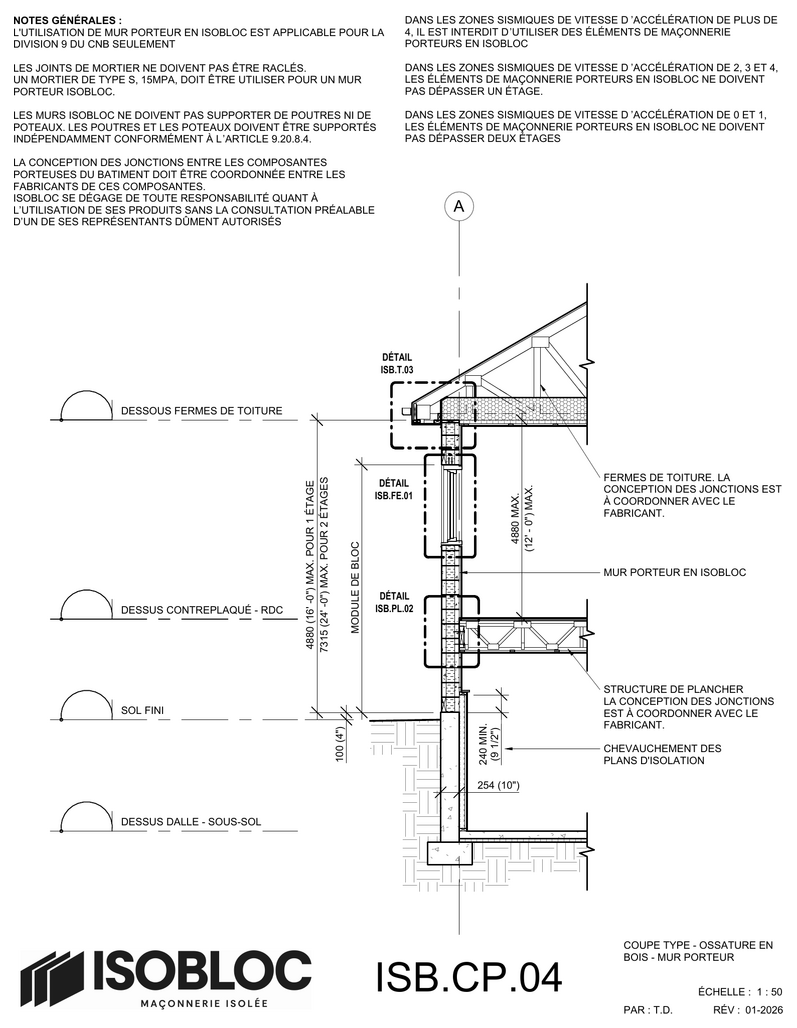
Aperçu - CP.04 Coupe type - ossature bois, mur porteur
CP.04
Coupe type — ossature bois, mur porteur
PDF + DWG — sur demande
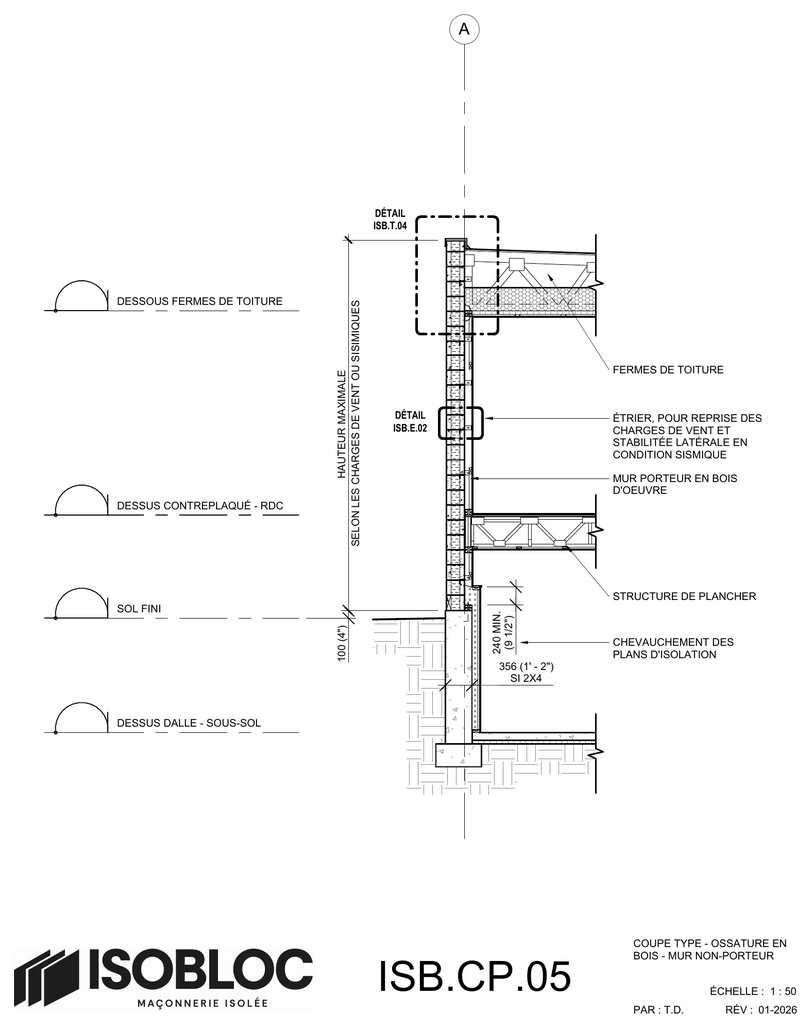
Aperçu - CP.05 Coupe type - ossature bois, mur non-porteur
CP.05
Coupe type — ossature bois, mur non-porteur
PDF + DWG — sur demande
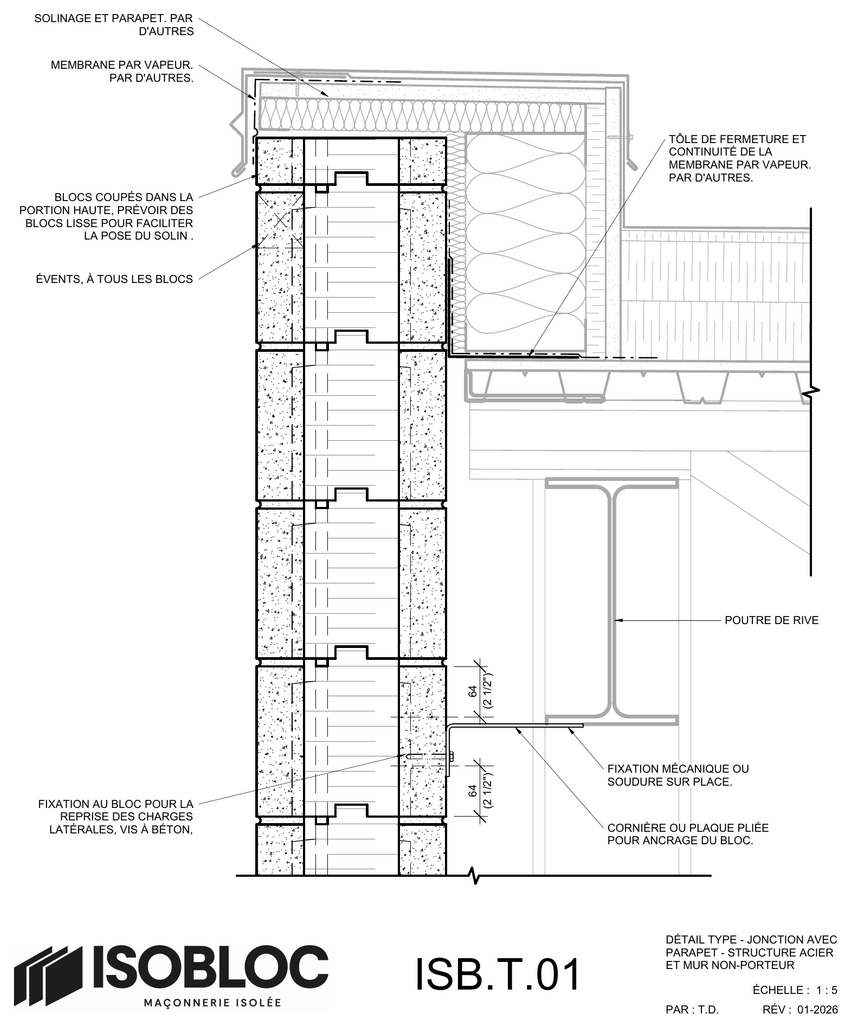
Aperçu - T.01 Détail type - jonction avec parapet - structure acier et mur non-porteur
T.01
Détail type – jonction avec parapet – structure acier et mur non-porteur
PDF + DWG — sur demande
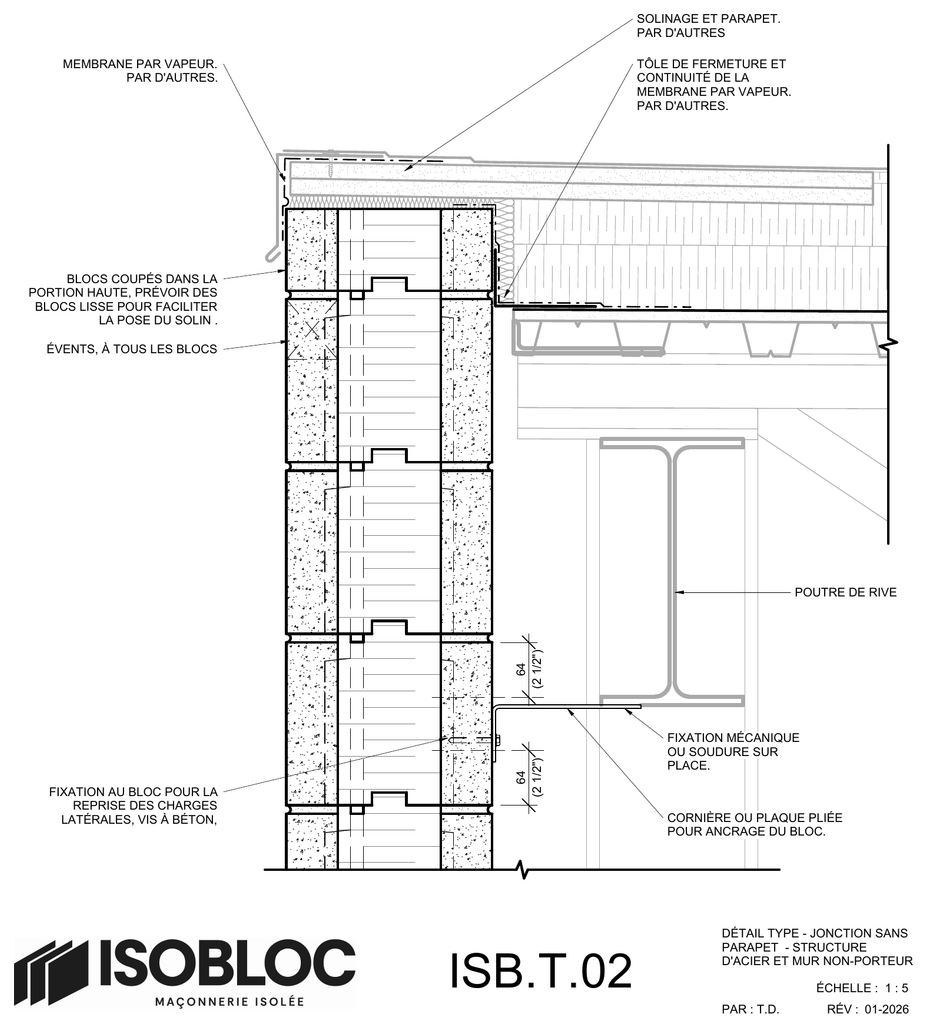
Aperçu - T.02 Détail type - jonction sans parapet - structure d'acier et mur non-porteur
T.02
Détail type – jonction sans parapet – structure d'acier et mur non-porteur
PDF + DWG — sur demande
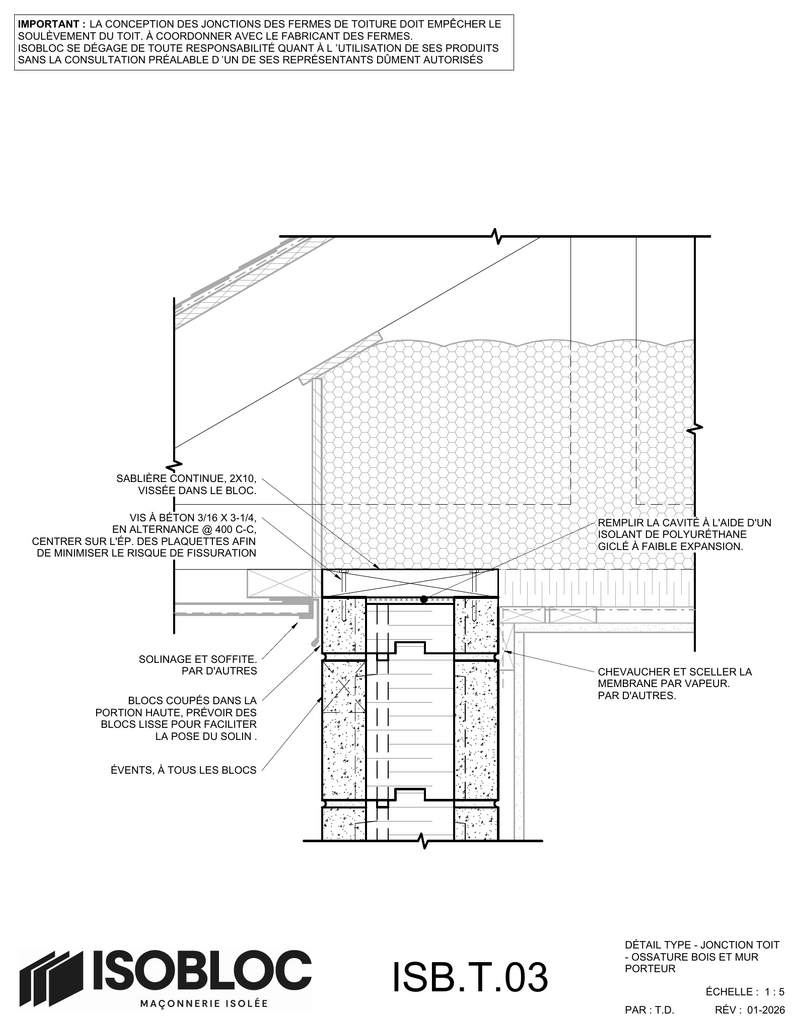
Aperçu - T.03 Détail type - jonction toit - ossature bois et mur porteur
T.03
Détail type – jonction toit – ossature bois et mur porteur
PDF + DWG — sur demande
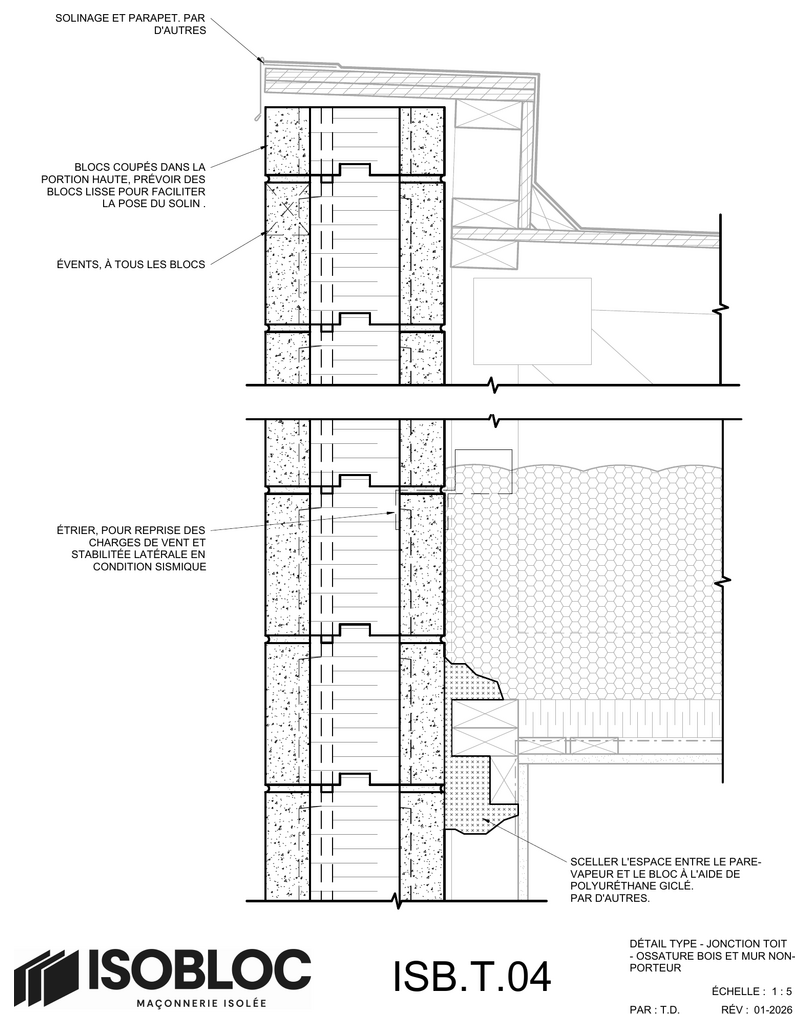
Aperçu - T.04 Détail type - jonction toit - ossature bois et mur non-porteur
T.04
Détail type – jonction toit – ossature bois et mur non-porteur
PDF + DWG — sur demande
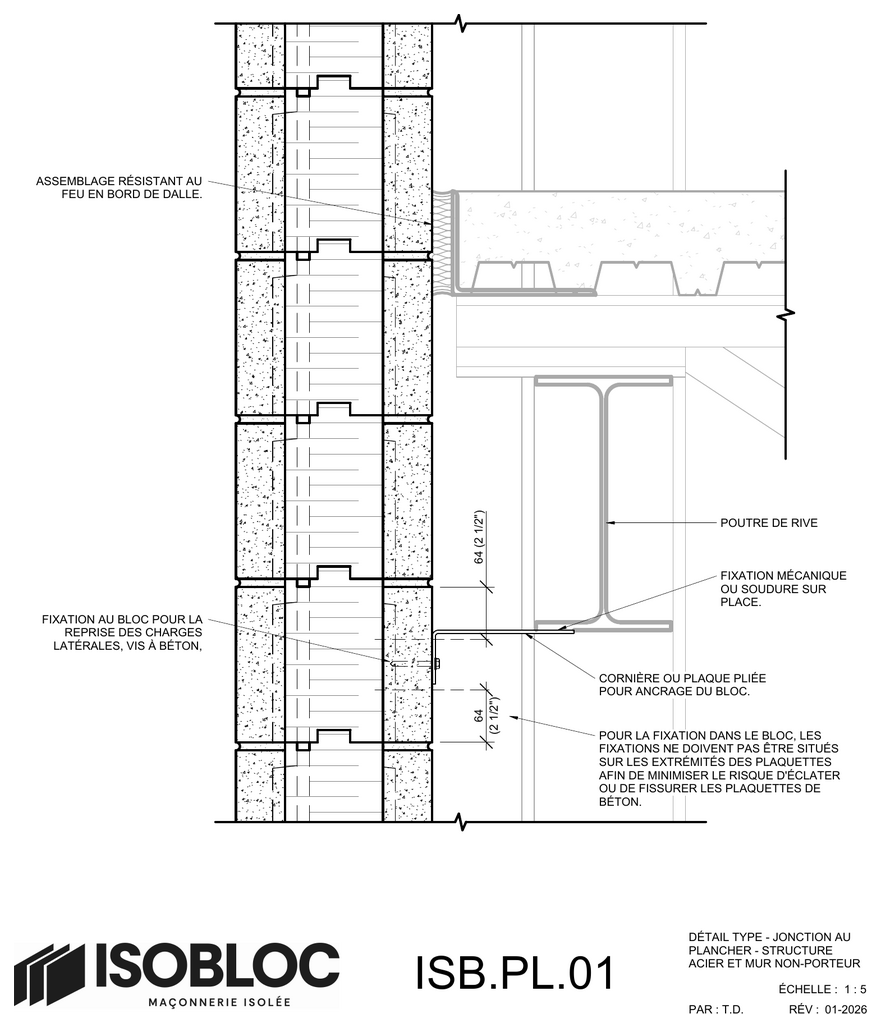
Aperçu - PL.01 Détail type - jonction au plancher - structure acier et mur non-porteur
PL.01
Détail type – jonction au plancher – structure acier et mur non-porteur
PDF + DWG — sur demande
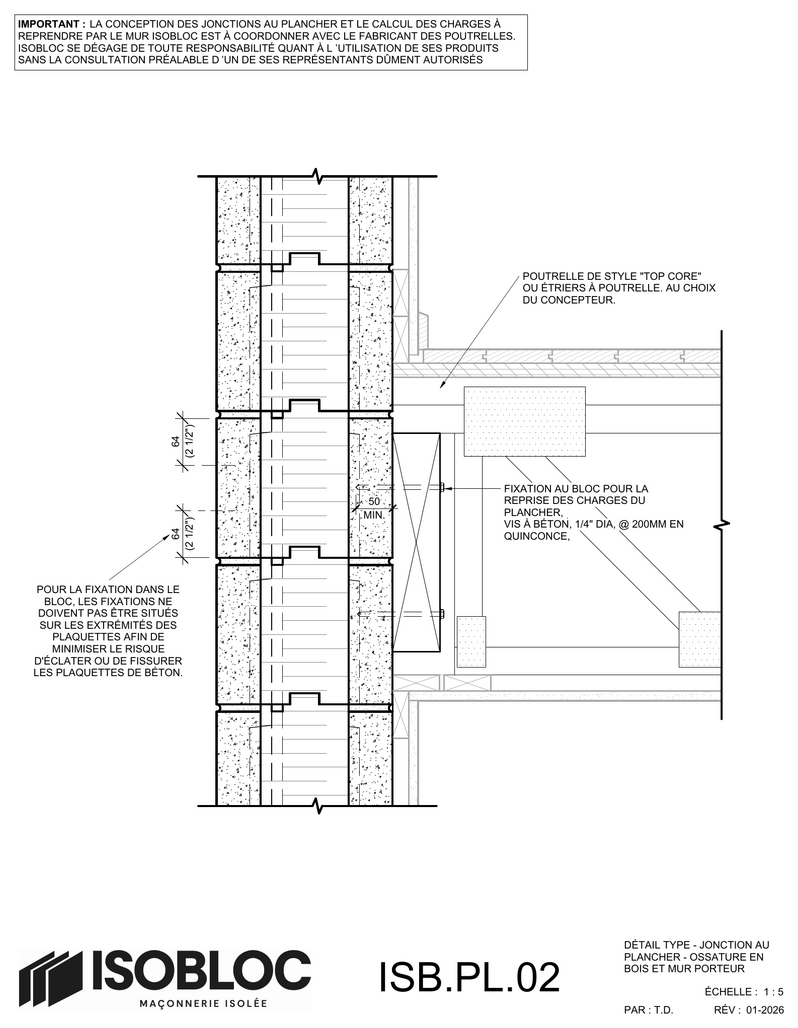
Aperçu - PL.02 Détail type - jonction au plancher - ossature en bois et mur porteur
PL.02
Détail type – jonction au plancher – ossature en bois et mur porteur
PDF + DWG — sur demande
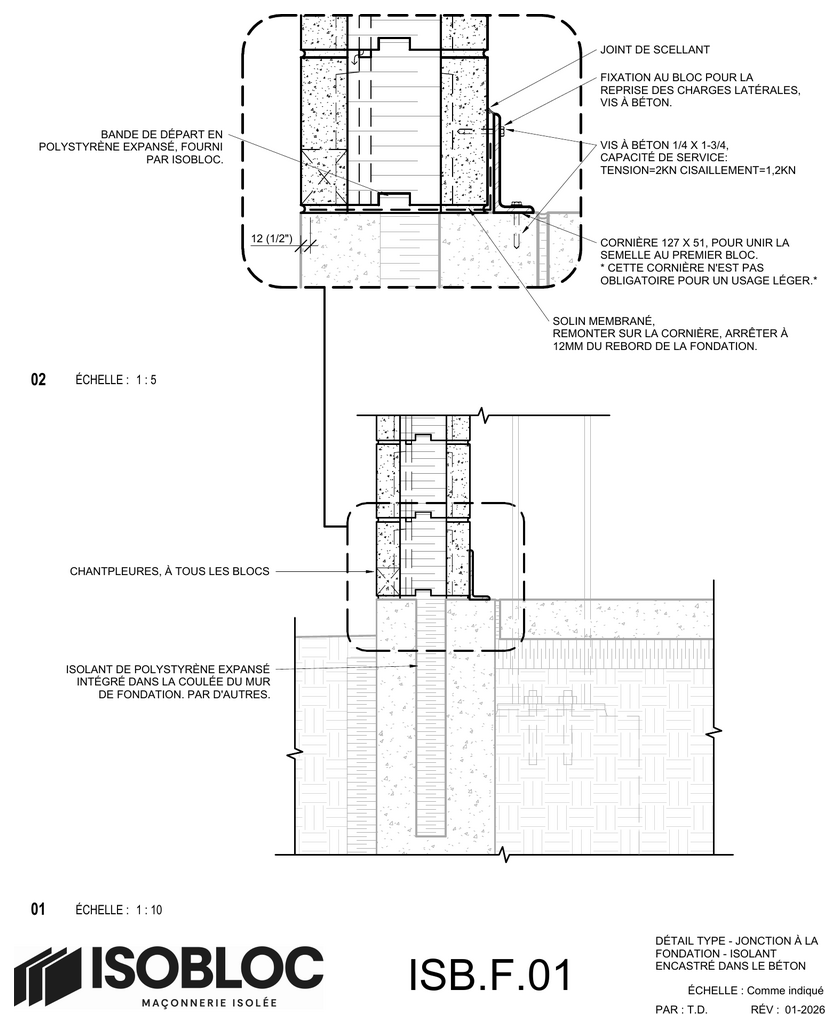
Aperçu - F.01 Détail type - jonction à la fondation - isolant encastré dans le béton
F.01
Détail type – jonction à la fondation – isolant encastré dans le béton
PDF + DWG — sur demande
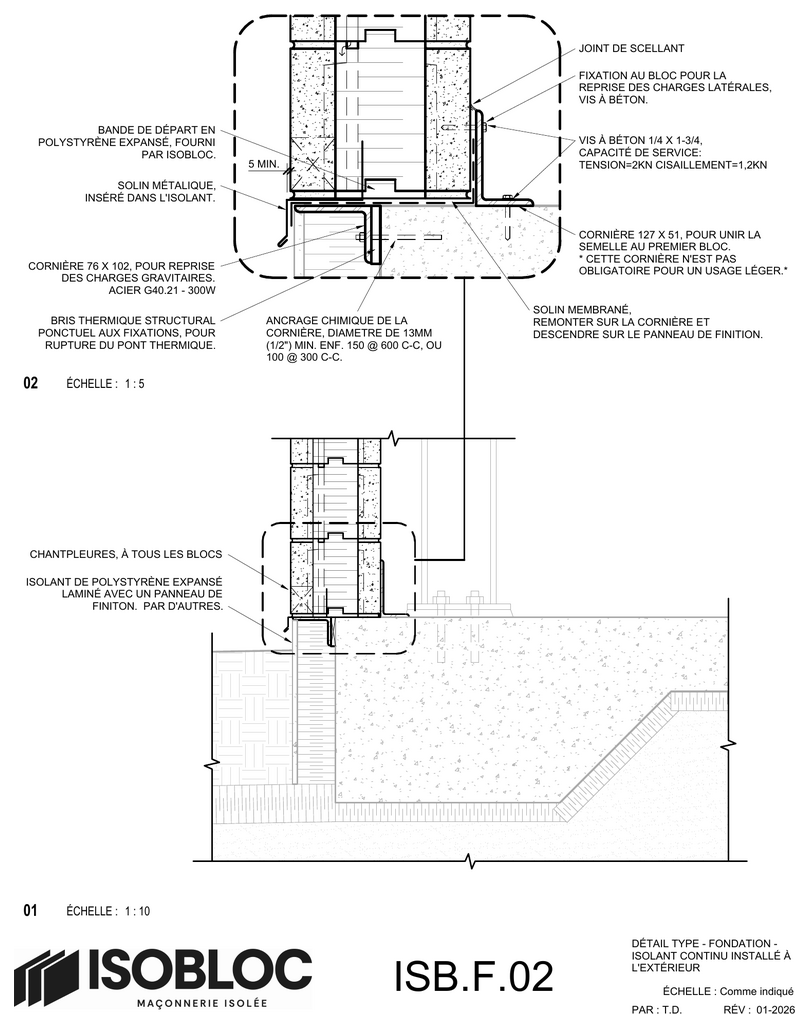
Aperçu - F.02 Détail type - fondation - isolant continu installé à l'extérieur
F.02
Détail type – fondation – isolant continu installé à l'extérieur
PDF + DWG — sur demande
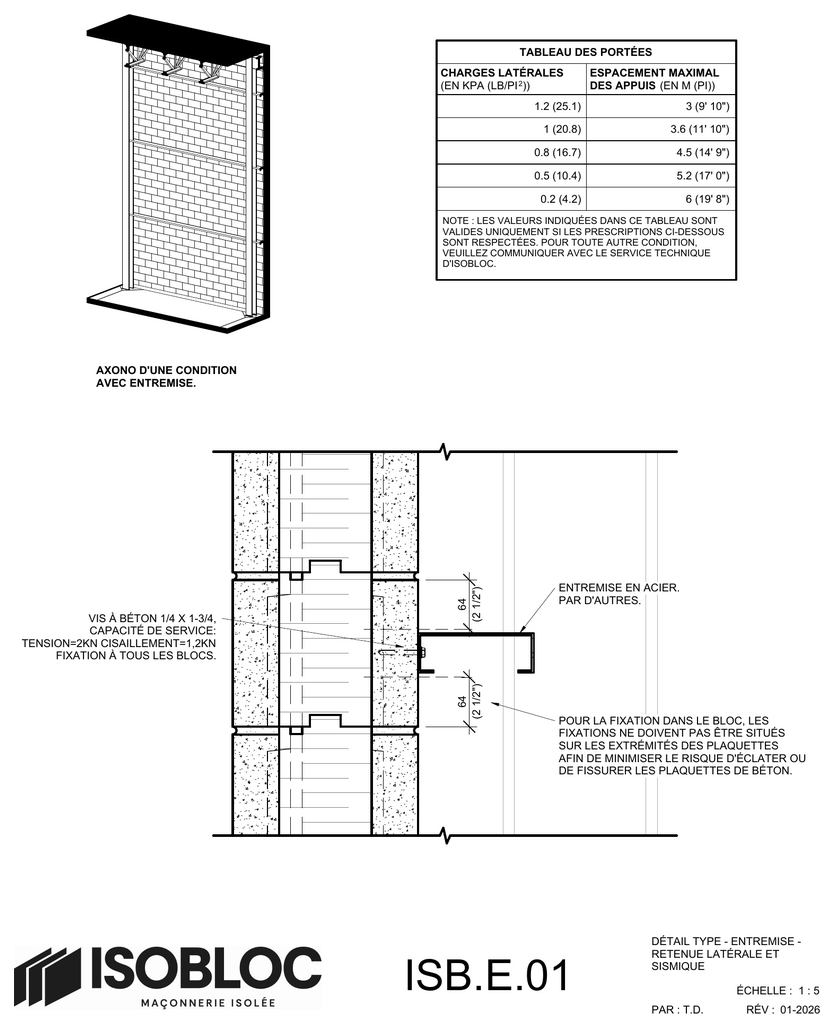
Aperçu - E.01 Détail type - entremise - retenue latérale et sismique
E.01
Détail type – entremise – retenue latérale et sismique
PDF + DWG — sur demande
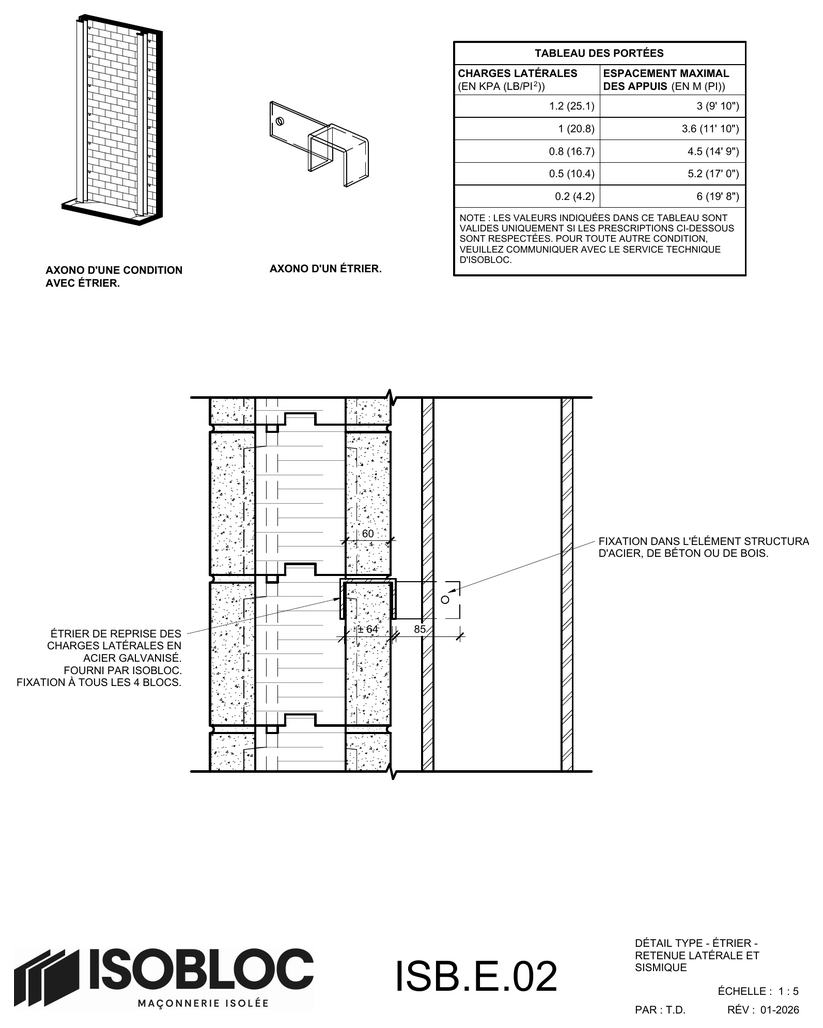
Aperçu - E.02 Détail type - étrier - retenue latérale et sismique
E.02
Détail type – étrier – retenue latérale et sismique
PDF + DWG — sur demande
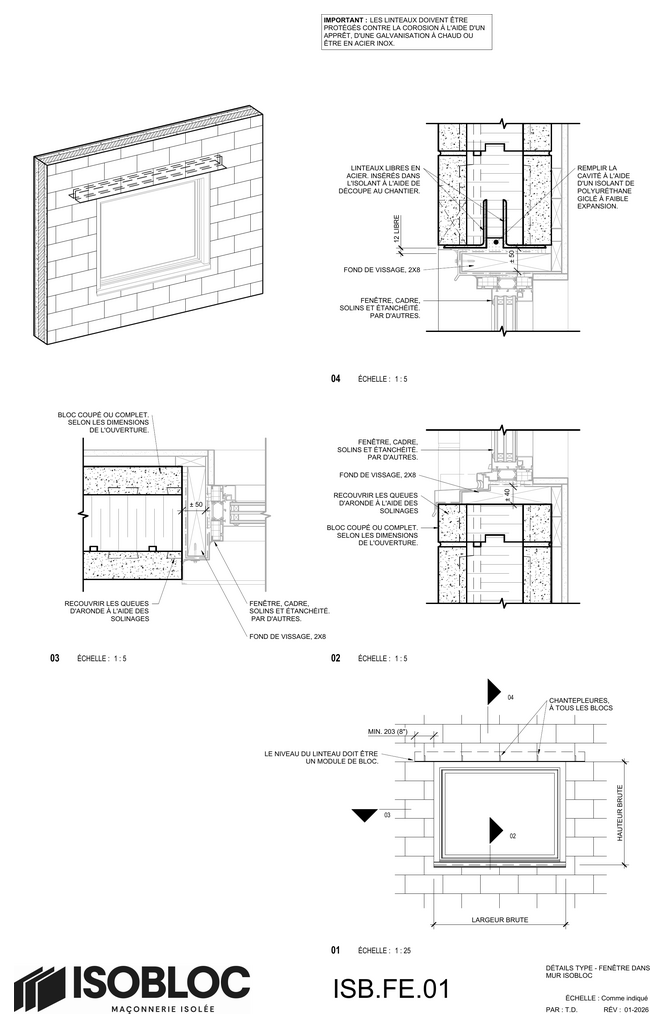
Aperçu - FE.01 Détails type - fenêtre dans mur Isobloc
FE.01
Détails type – fenêtre dans mur Isobloc
PDF + DWG — sur demande
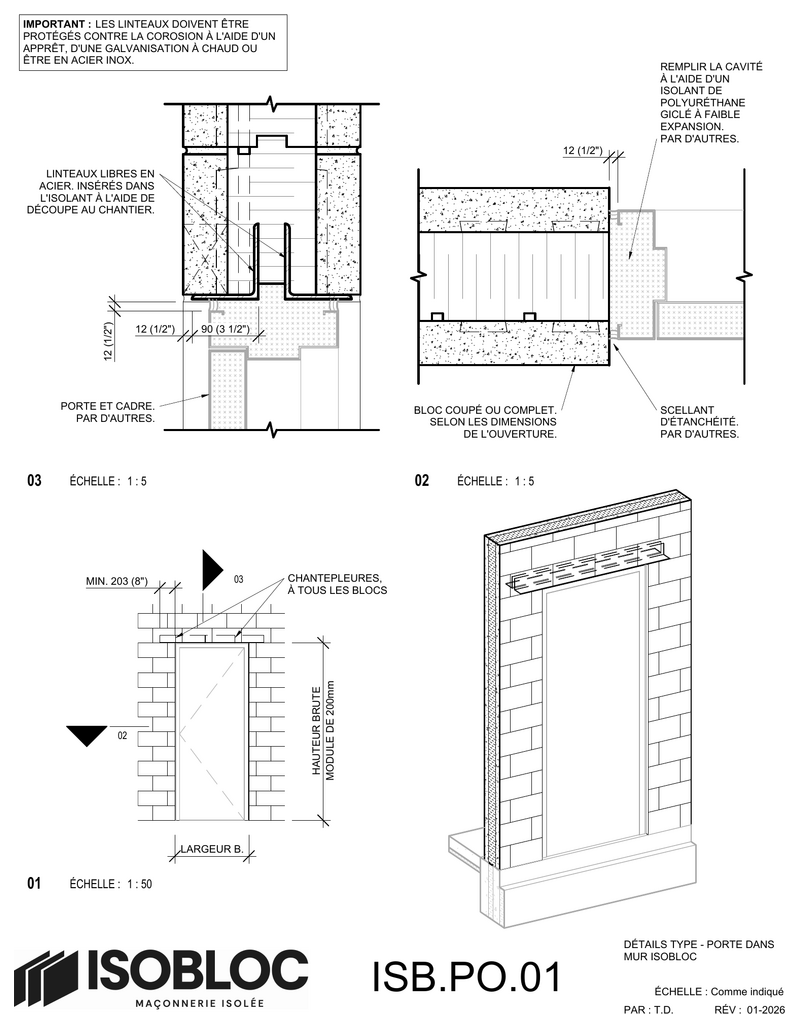
Aperçu - PO.01 Détails type - porte dans mur Isobloc
PO.01
Détails type – porte dans mur Isobloc
PDF + DWG — sur demande
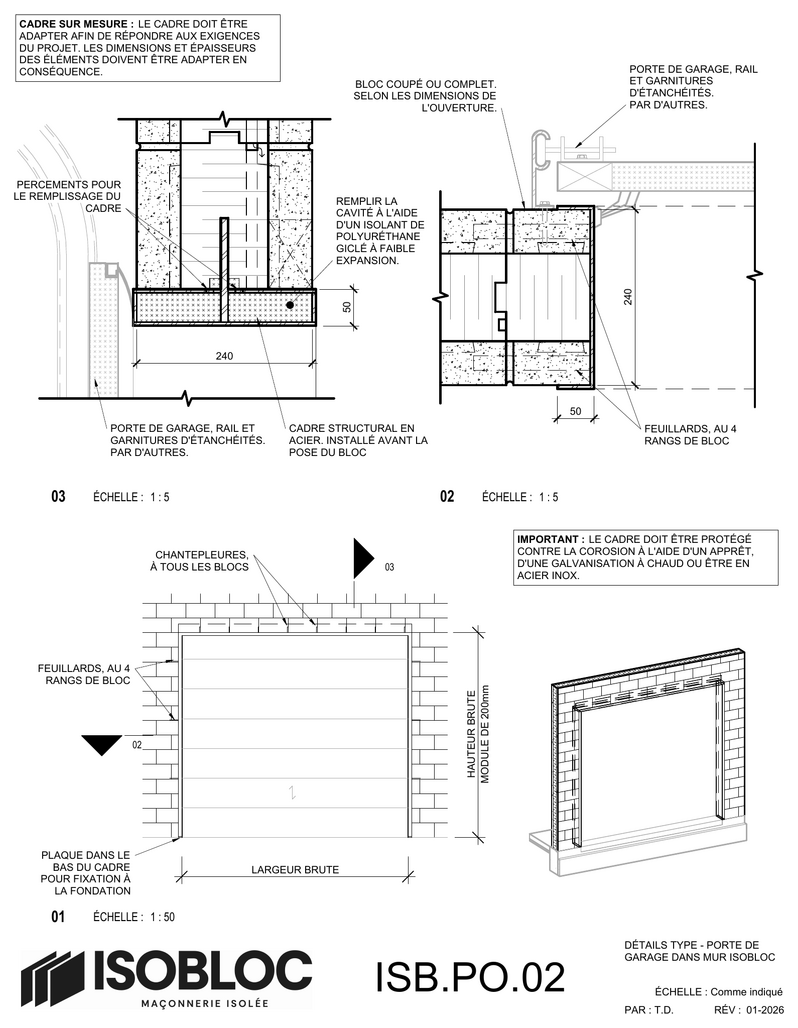
Aperçu - PO.02 Détails type - porte de garage dans mur Isobloc
PO.02
Détails type – porte de garage dans mur Isobloc
PDF + DWG — sur demande
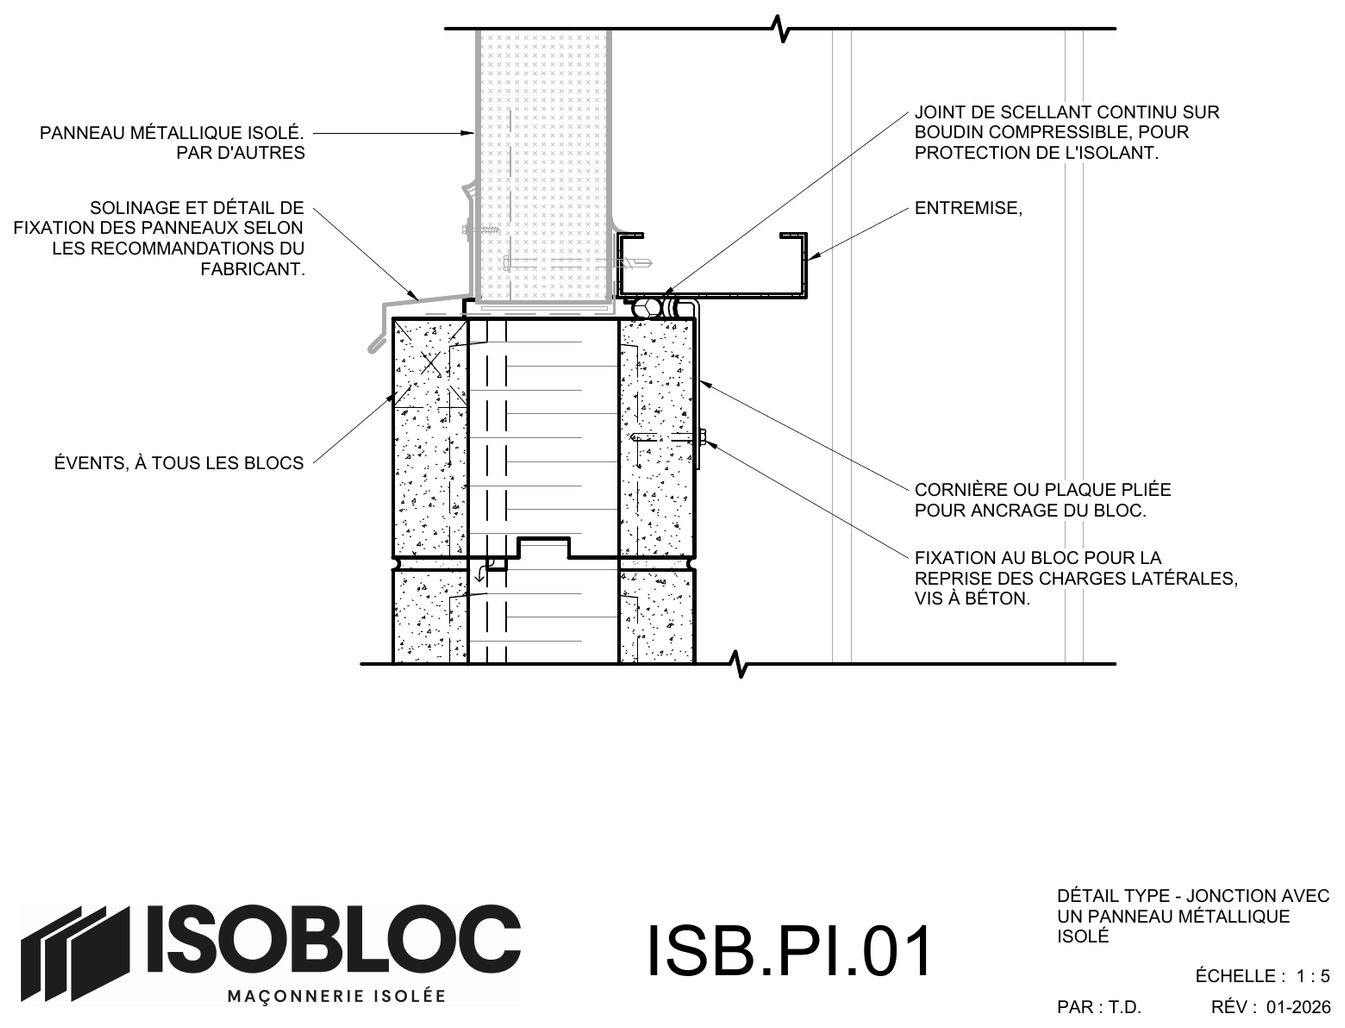
Aperçu - PI.01 Détail type - jonction avec un panneau métallique isolé
PI.01
Détail type – jonction avec un panneau métallique isolé
PDF + DWG — sur demande
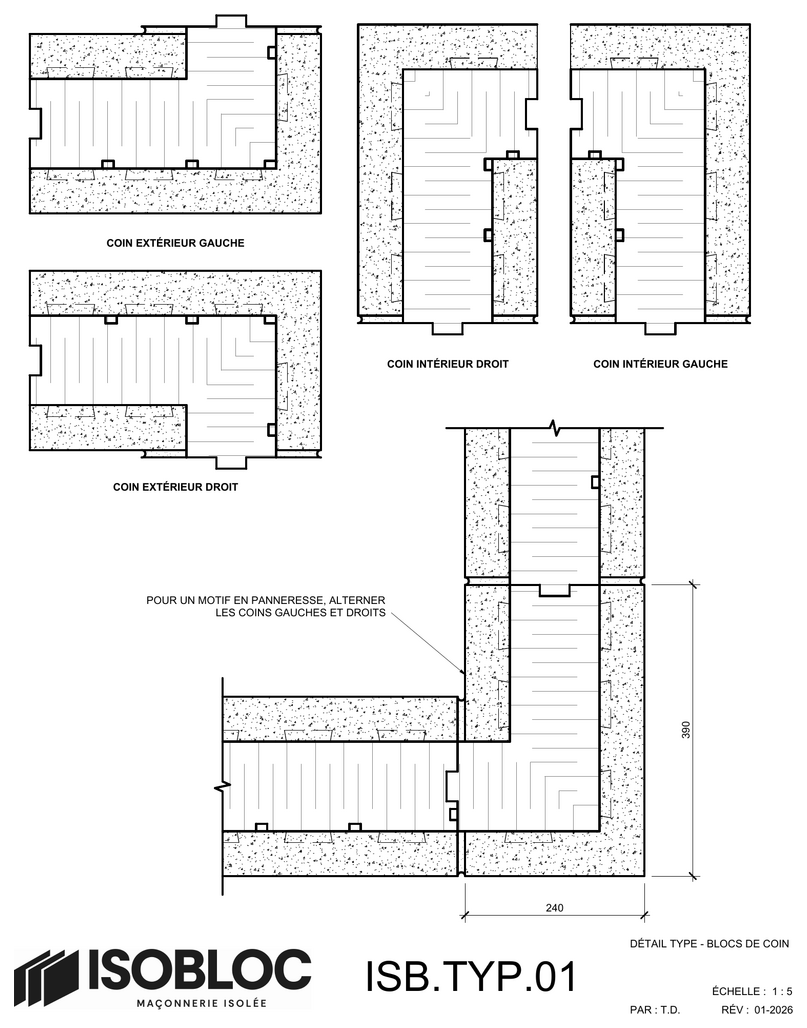
Aperçu - TYP.01 Détail type - blocs de coin
TYP.01
Détail type – blocs de coin
PDF + DWG — sur demande
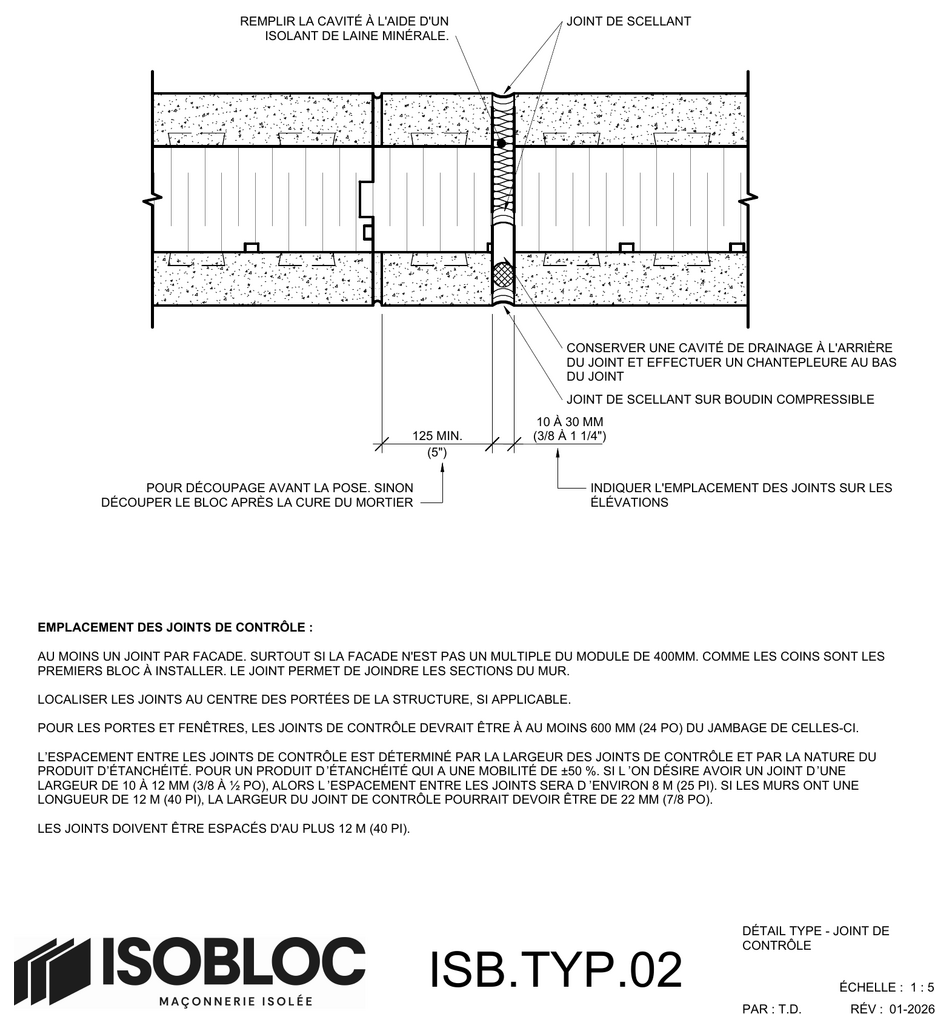
Aperçu - TYP.02 Détail type - joint de contrôle
TYP.02
Détail type – joint de contrôle
PDF + DWG — sur demande
Demandez l'accès

Certifications

Certificat ULC d’Isobloc.

Accédez au certificat ULC

Complete technical library

The BIM model (Revit), editable specification, ULC certificate and all technical details (PDF + DWG) are reserved for construction professionals and available on request.

Typical details — 42 construction sections and details, in PDF and DWG (FR/EN), viewable online (email required, view tracked).

Preview - CP.01 Typical section - steel structure - non-load-bearing wall
CP.01
Typical section – steel structure – non-load-bearing wall
PDF + DWG — on request
Preview - CP.02 Typical section - steel frame - structural slab on ground - non-load-bearing wall
CP.02
Typical section – steel frame – structural slab on ground – non-load-bearing wall
PDF + DWG — on request
Preview - CP.03 Typical section - steel frame - non-load-bearing wall with insulated metal panel
CP.03
Typical section – steel frame – non-load-bearing wall with insulated metal panel
PDF + DWG — on request
Preview - CP.04 Typical section - wood frame, load-bearing wall
CP.04
Typical section — wood frame, load-bearing wall
PDF + DWG — on request
Preview - CP.05 Typical section - wood frame, non-load-bearing wall
CP.05
Typical section — wood frame, non-load-bearing wall
PDF + DWG — on request
Preview - T.01 Typical detail - junction with parapet - steel structure and non-load-bearing wall
T.01
Typical detail – junction with parapet – steel structure and non-load-bearing wall
PDF + DWG — on request
Preview - T.02 Typical detail - junction without parapet - steel structure and non-load-bearing wall
T.02
Typical detail – junction without parapet – steel structure and non-load-bearing wall
PDF + DWG — on request
Preview - T.03 Typical detail - roof junction - wood framing and load-bearing wall
T.03
Typical detail – roof junction – wood framing and load-bearing wall
PDF + DWG — on request
Preview - T.04 Typical detail - roof junction - wood framing and non-load-bearing wall
T.04
Typical detail – roof junction – wood framing and non-load-bearing wall
PDF + DWG — on request
Preview - PL.01 Typical detail - floor junction - steel structure and non-load-bearing wall
PL.01
Typical detail – floor junction – steel structure and non-load-bearing wall
PDF + DWG — on request
Preview - PL.02 Typical detail - floor junction - wood frame and load-bearing wall
PL.02
Typical detail – floor junction – wood frame and load-bearing wall
PDF + DWG — on request
Preview - F.01 Typical detail - foundation junction - insulation embedded in concrete
F.01
Typical detail – foundation junction – insulation embedded in concrete
PDF + DWG — on request
Preview - F.02 Typical detail - foundation - continuous insulation installed from outside
F.02
Typical detail – foundation – continuous insulation installed from outside
PDF + DWG — on request
Preview - E.01 Typical detail - girt - lateral and seismic restraint
E.01
Typical detail – girt – lateral and seismic restraint
PDF + DWG — on request
Preview - E.02 Typical detail - tie bracket - lateral and seismic restraint
E.02
Typical detail – tie bracket – lateral and seismic restraint
PDF + DWG — on request
Preview - FE.01 Typical detail - window in Isobloc wall
FE.01
Typical detail – window in Isobloc wall
PDF + DWG — on request
Preview - PO.01 Typical detail - door in Isobloc wall
PO.01
Typical detail – door in Isobloc wall
PDF + DWG — on request
Preview - PO.02 Typical details - garage door in Isobloc wall
PO.02
Typical details – garage door in Isobloc wall
PDF + DWG — on request
Preview - PI.01 Typical detail - junction with an insulated metal panel
PI.01
Typical detail – junction with an insulated metal panel
PDF + DWG — on request
Preview - TYP.01 Typical detail - corner blocks
TYP.01
Typical detail – corner blocks
PDF + DWG — on request
Preview - TYP.02 Typical detail - control joints
TYP.02
Typical detail – control joints
PDF + DWG — on request
Request access

Certifications

Isobloc ULC certificate.

Access the ULC certificate

Recevez l'accès à la bibliothèque technique

Réservé aux professionnels de la construction. Recevez par courriel tous les détails (PDF + DWG), fiches, guides, devis, certificat ULC et modèles BIM.

Déjà un accès? Recevez à nouveau vos liens :